
Prepare your space for installation
A useful project brief makes it easier to define the work, identify site constraints and compare quotes.
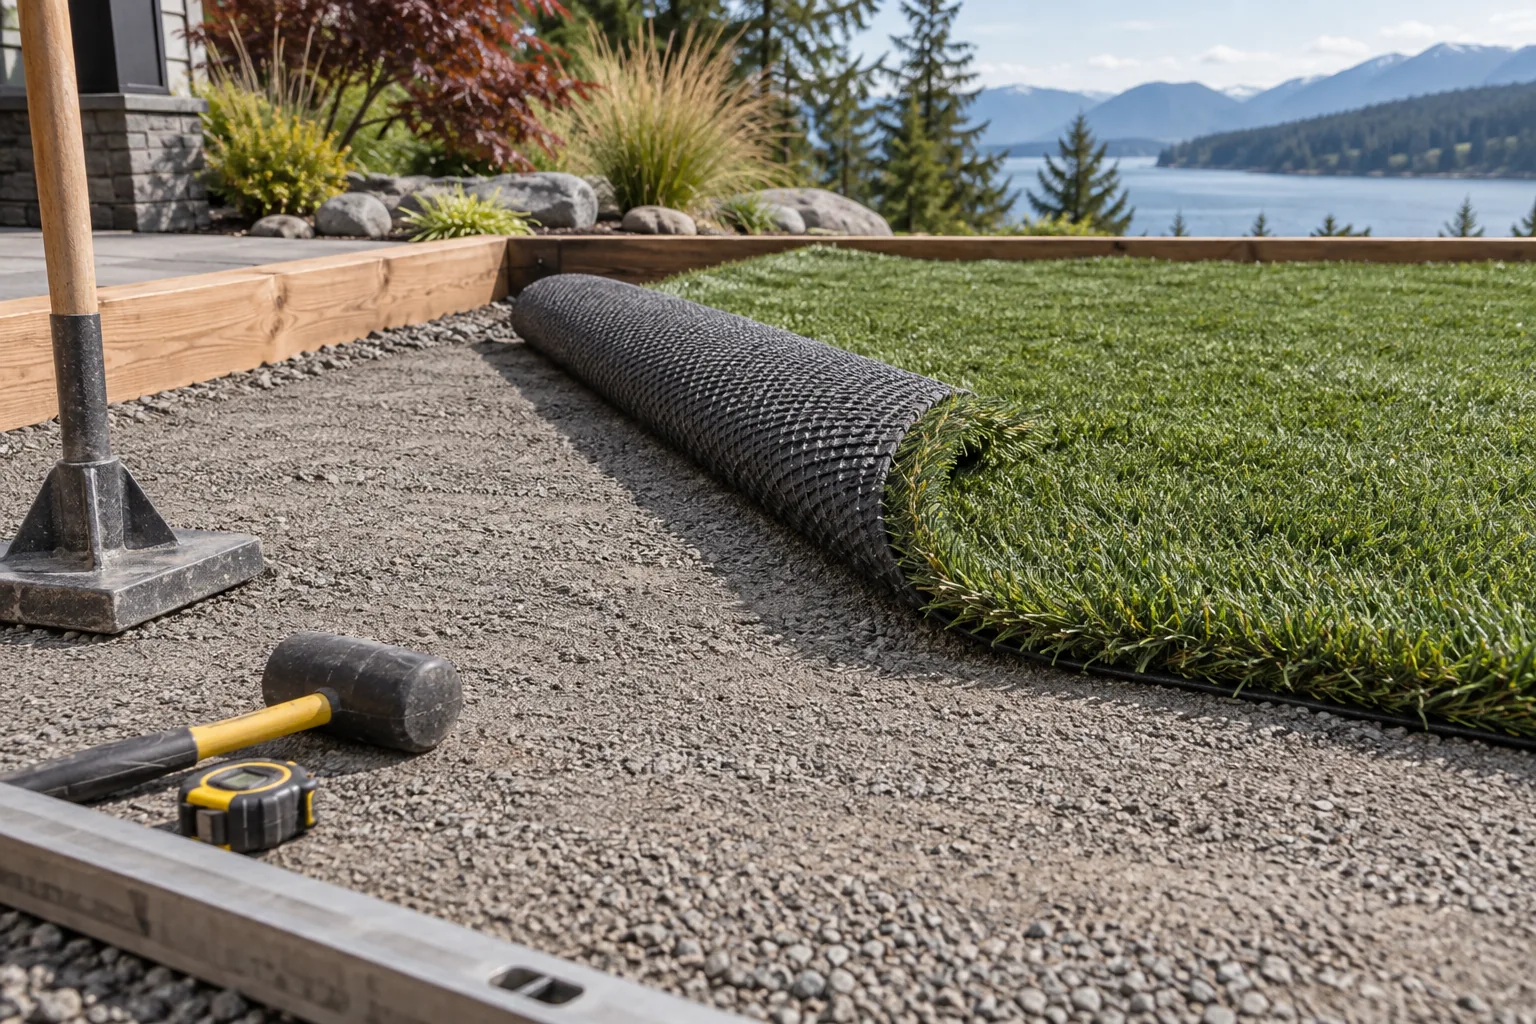
Measure and document the space
Sketch the area with dimensions, fixed objects, gates, steps and drains. Break an irregular shape into smaller rectangles for an initial estimate. Keep your sketch: an area total does not show the shape, seam positions or cutting requirements. Take wide photos and close-ups of edges and the existing surface.
Discuss the base and drainage
Explain what is there now: soil, existing lawn, concrete, decking or another surface. Flag standing water, slopes and changes in level. Ask who will assess drainage and specify the base. Avoid choosing a universal excavation depth or base recipe before the site and intended use are reviewed.
Confirm access and responsibilities
Record gate widths, stairs, parking and material handling restrictions. Agree who removes the existing surface, disposes of waste, protects nearby finishes and completes the edges. For balconies and rooftops, confirm building approvals and review the existing waterproofing, drainage and loading requirements before work begins.
Agree on completion and handover
Confirm the work included, exclusions, expected sequence and arrangements if site conditions change. Before handover, review seams, edges, transitions and drainage with the installer. Obtain the product details, warranty terms and a written care plan. Installation availability and timing are confirmed for your address and scope.
Further reading: Synthetic Turf Council technical guidelines.